
Tusyndon · Automated Engineering Drawings
Tusyndon Drawing Nester
Creo Engineering Drawing Intelligent Layout and Batch Printing Software
Automatically organize layouts for batch Creo Parametric drawing output, optimize large-format and roll paper usage, and generate a manageable print queue.
Product Demo: 4:33 · Environment: Creo Parametric
Creo Drawing Workflow
Organize tasks around the drawing list, sheet size, and layout constraints.
Large Format / Roll Paper Layout
Supports fixed sheet and roll paper layouts.
Bulk Output Management
Generate print queue and retain output result details
Benefits
Designed for batch exporting engineering drawings
Drawing Nester focuses not on individual layout actions, but on the continuous engineering workflow from drawing inspection to output results.
Reduce manual image layout
Batch process engineering drawings and bills of materials to eliminate manual positioning, assembly, and repetitive adjustments.
Improve paper utilization
Generate a layout scheme based on map sheet size, paper specifications, roll width, and layout constraints.
Controllable output process
Layout results, print queues, and output logs are kept within the same workflow.
Capabilities
Core Capabilities
The following screenshots are from the real Drawing Nester interface, corresponding to blueprint pre-check, intelligent layout, and batch output.
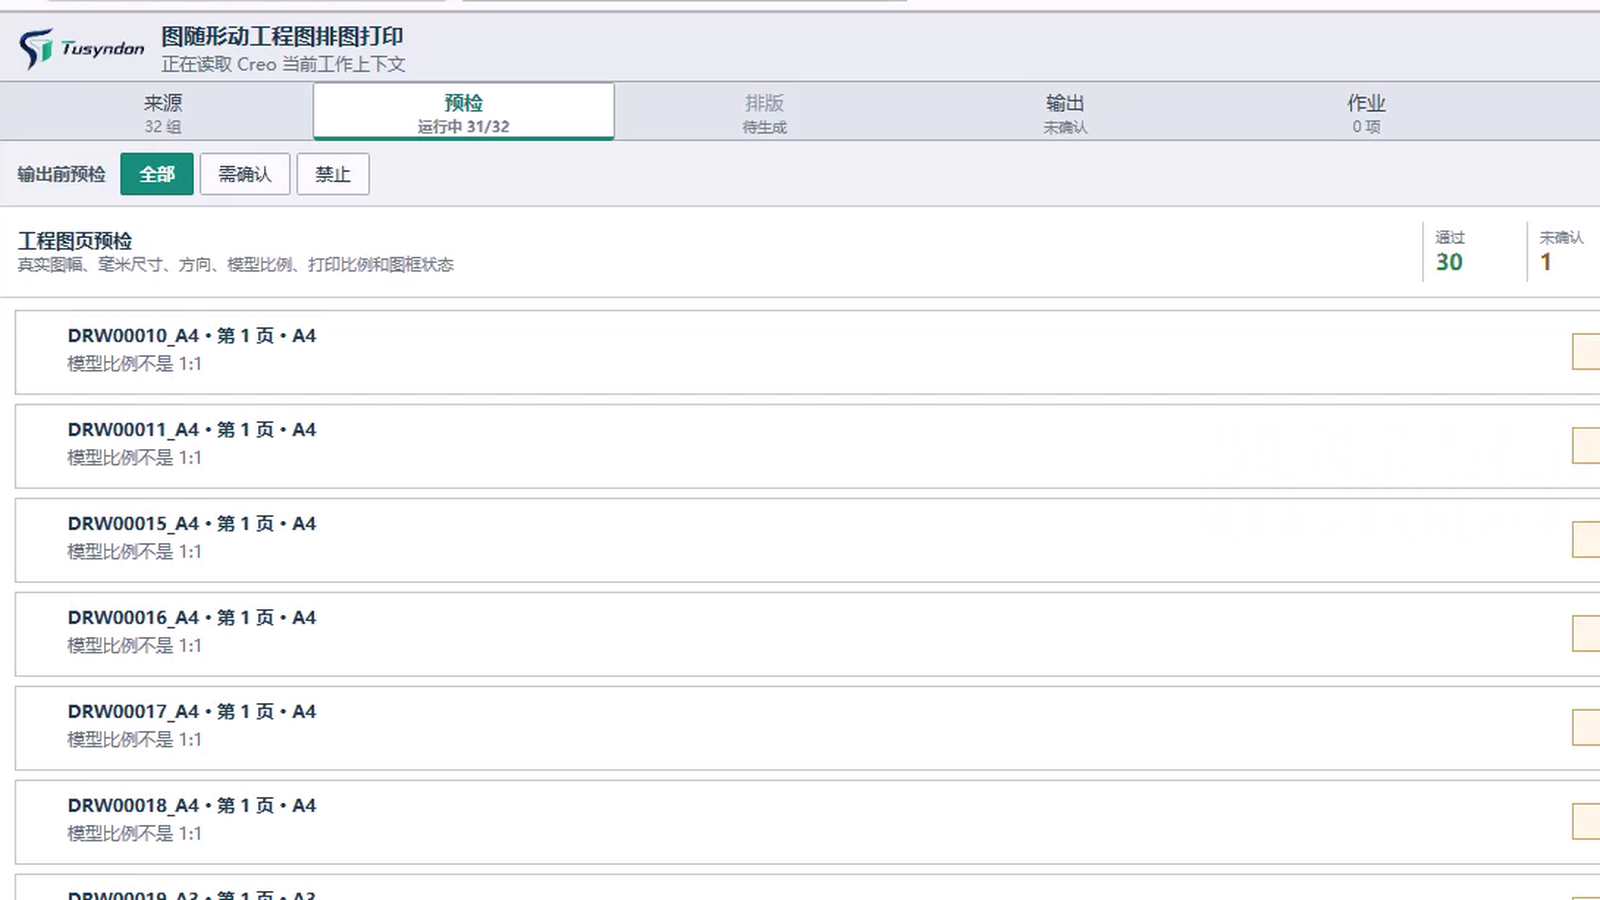
01 · Blueprint Pre-check
Blueprint Pre-check
Review the engineering drawing list and confirm pending issues before starting layout.
- Identify engineering drawings and sheet sizes
- Centralize drawing issues requiring resolution
- Establish clear input for subsequent formatting
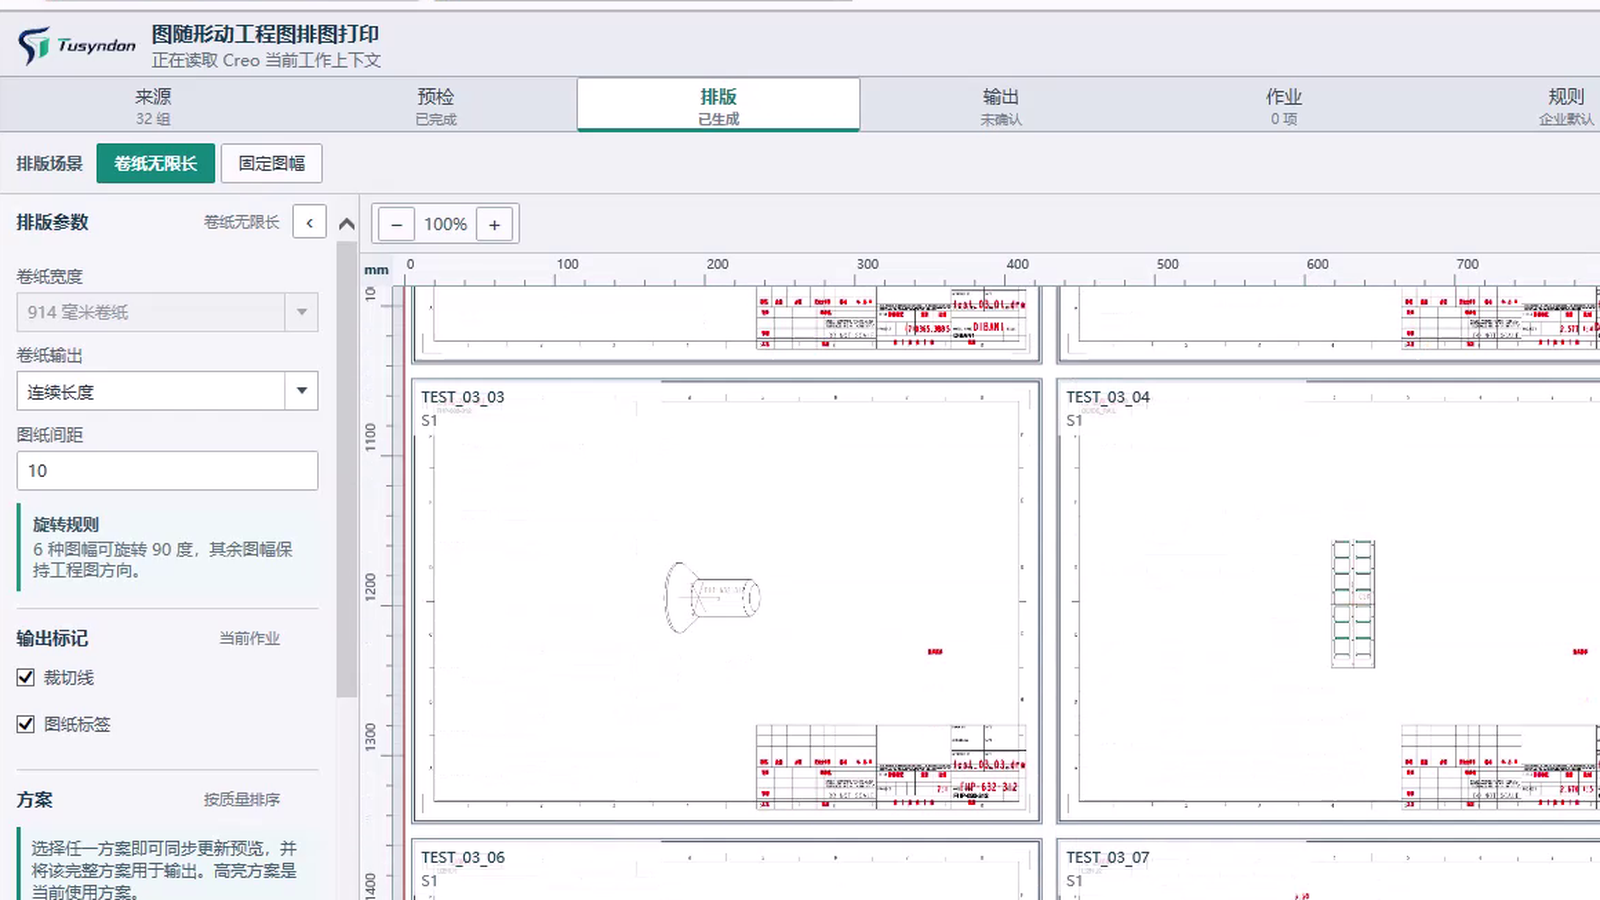
02 · Smart Layout
Smart Layout
Generate a layout plan based on paper size, roll width, plot spacing, and relevant constraints.
- Supports large-format paper and roll paper scenarios
- View drawing location, orientation, and plan details
- Display layout results, including paper utilization rate
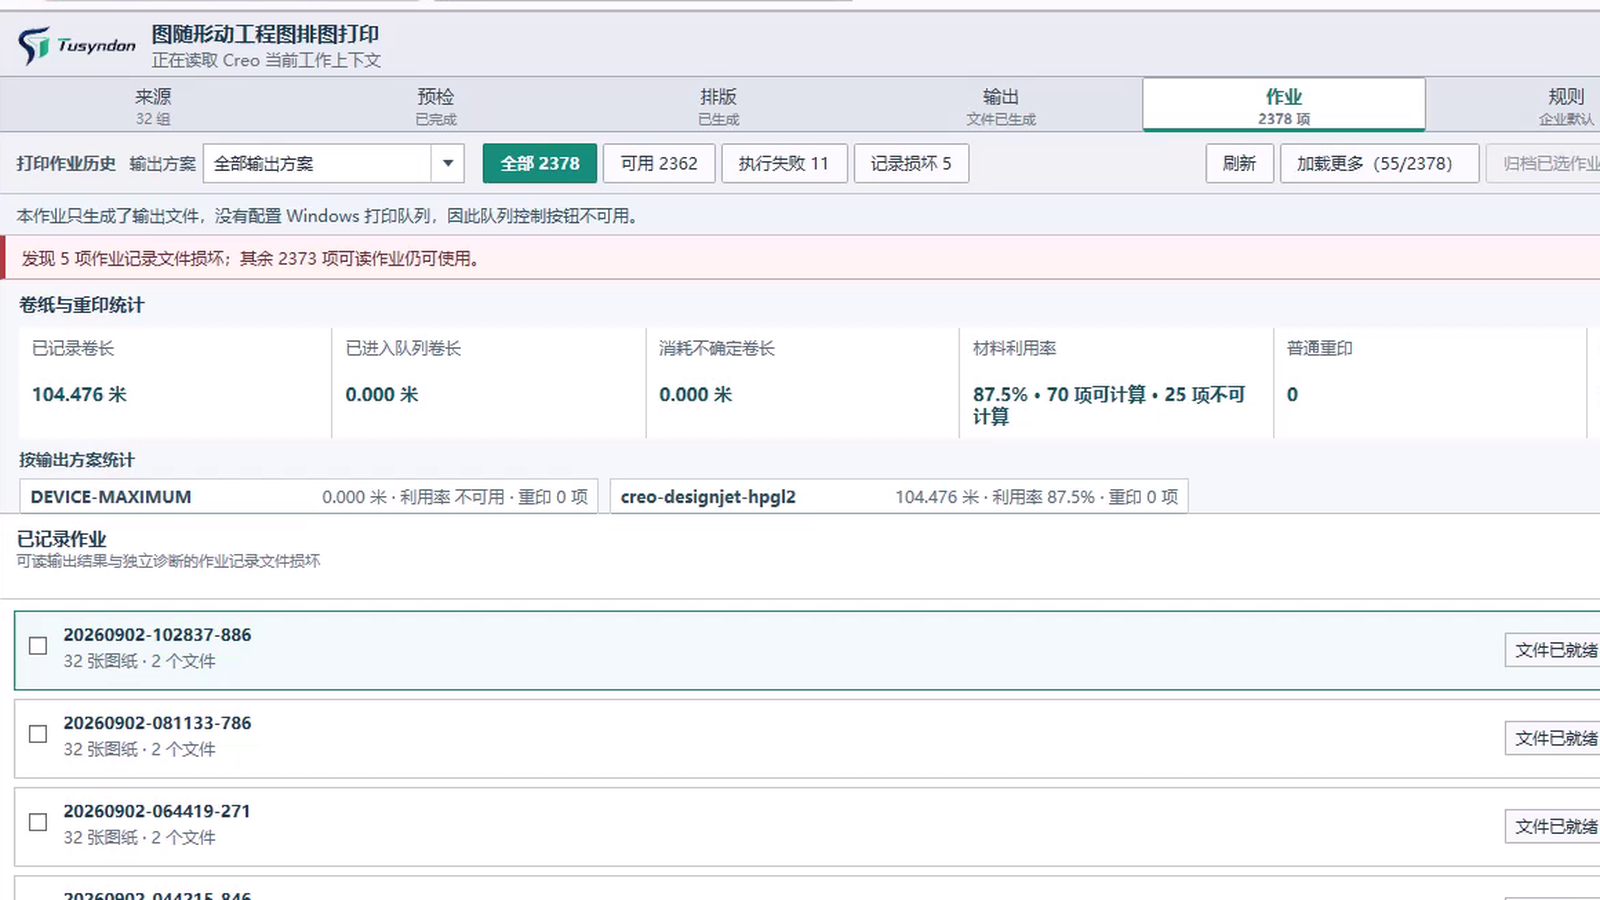
03 · Batch Export
Batch Export
Proceed with the output workflow for the confirmed layout and retain the task and execution results.
- Generate manageable print queues
- View task execution status
- Retain output logs and exception details.
Workflow
Batch output from Creo drawings
A continuous workflow for drafting, layout, and output.
- 1
Drawing List
Select Creo drawings to batch process
- 2
Blueprint Pre-check
Identify the map sheet and confirm pending issues
- 3
Set Conditions
Specify paper type, roll paper, and layout constraints
- 4
Auto-layout
Generate and review layout proposals
- 5
Batch Output
Enter print queue and log results
Technical details
Technical Information
Drawing Nester for Creo Parametric Engineering Drawing Workflows. Verify compatibility with specific Creo versions, plotters, and enterprise printing environments prior to deployment.
- Engineering Object
- Creo Engineering Drawings and BOM
- Typesetting media
- Fixed-size paper, large-format sheets, and rolls
- Layout Conditions
- Sheet size, paper format, roll width, drawing spacing, and related constraints
- Output Information
- Layout Results, Paper Utilization, Print Queue, Output Logs
- Product Environment
- For Creo Parametric Drawing Workflows
Target Audience
Image Generation Engineer
Manage batch drawing generation and queue control
Process Supervisor
Monitor paper costs and printing batch scheduling
Document Control / Drawing Management
Manage Drawing Standards and Output Records
IT / CAD Administrator
Responsible for plugin deployment and plotter driver adaptation
Platform Compatibility Guide
Designed for Creo engineering workflows; capabilities for other CAD/BIM platforms can be evaluated based on engineering use cases.
FAQ
Which paper sizes and formats are supported?
Supports A0–A4 standard paper sizes and custom roll widths. Layout rules can be configured based on plotter margins.
How do I handle layout failures?
Failed items are added to the failure list with reason details. Adjust spacing or rotation rules, then retry sorting.
Is it compatible with other CAD platforms?
Designed for Creo engineering workflows; capabilities for other CAD/BIM platforms can be evaluated based on engineering use cases.
Resources
Learn more about Drawing Nester
View engineering drawings to research output costs, product documentation, and evaluate engineering samples.
View Technical ResourcesValidate your actual workflow with your Creo drawing
Schedule a product demo to evaluate compatibility based on your drawing scale, sheet size, and printing method.